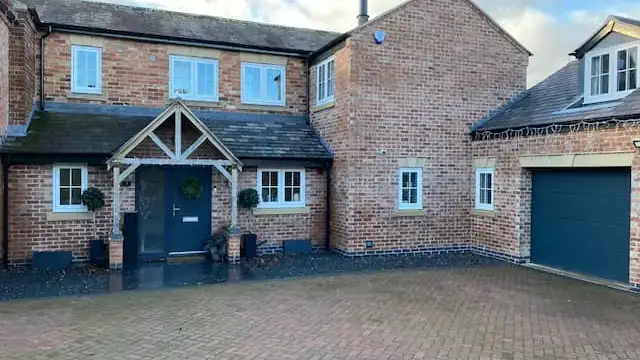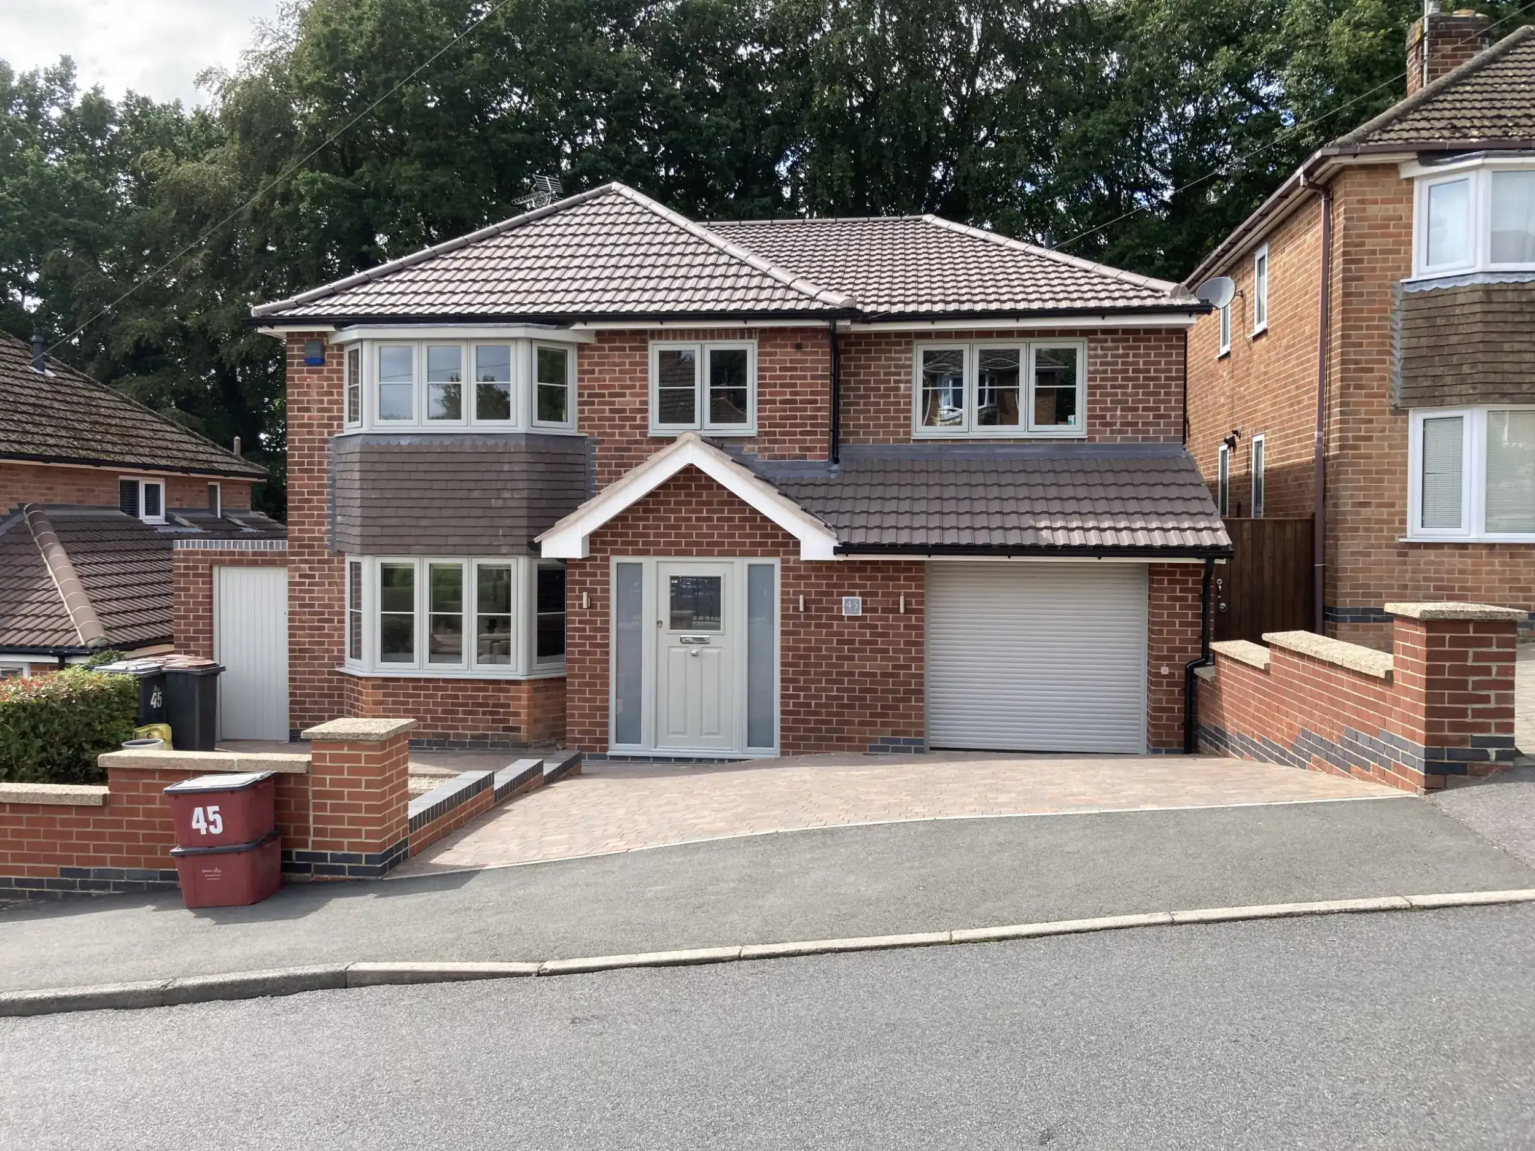
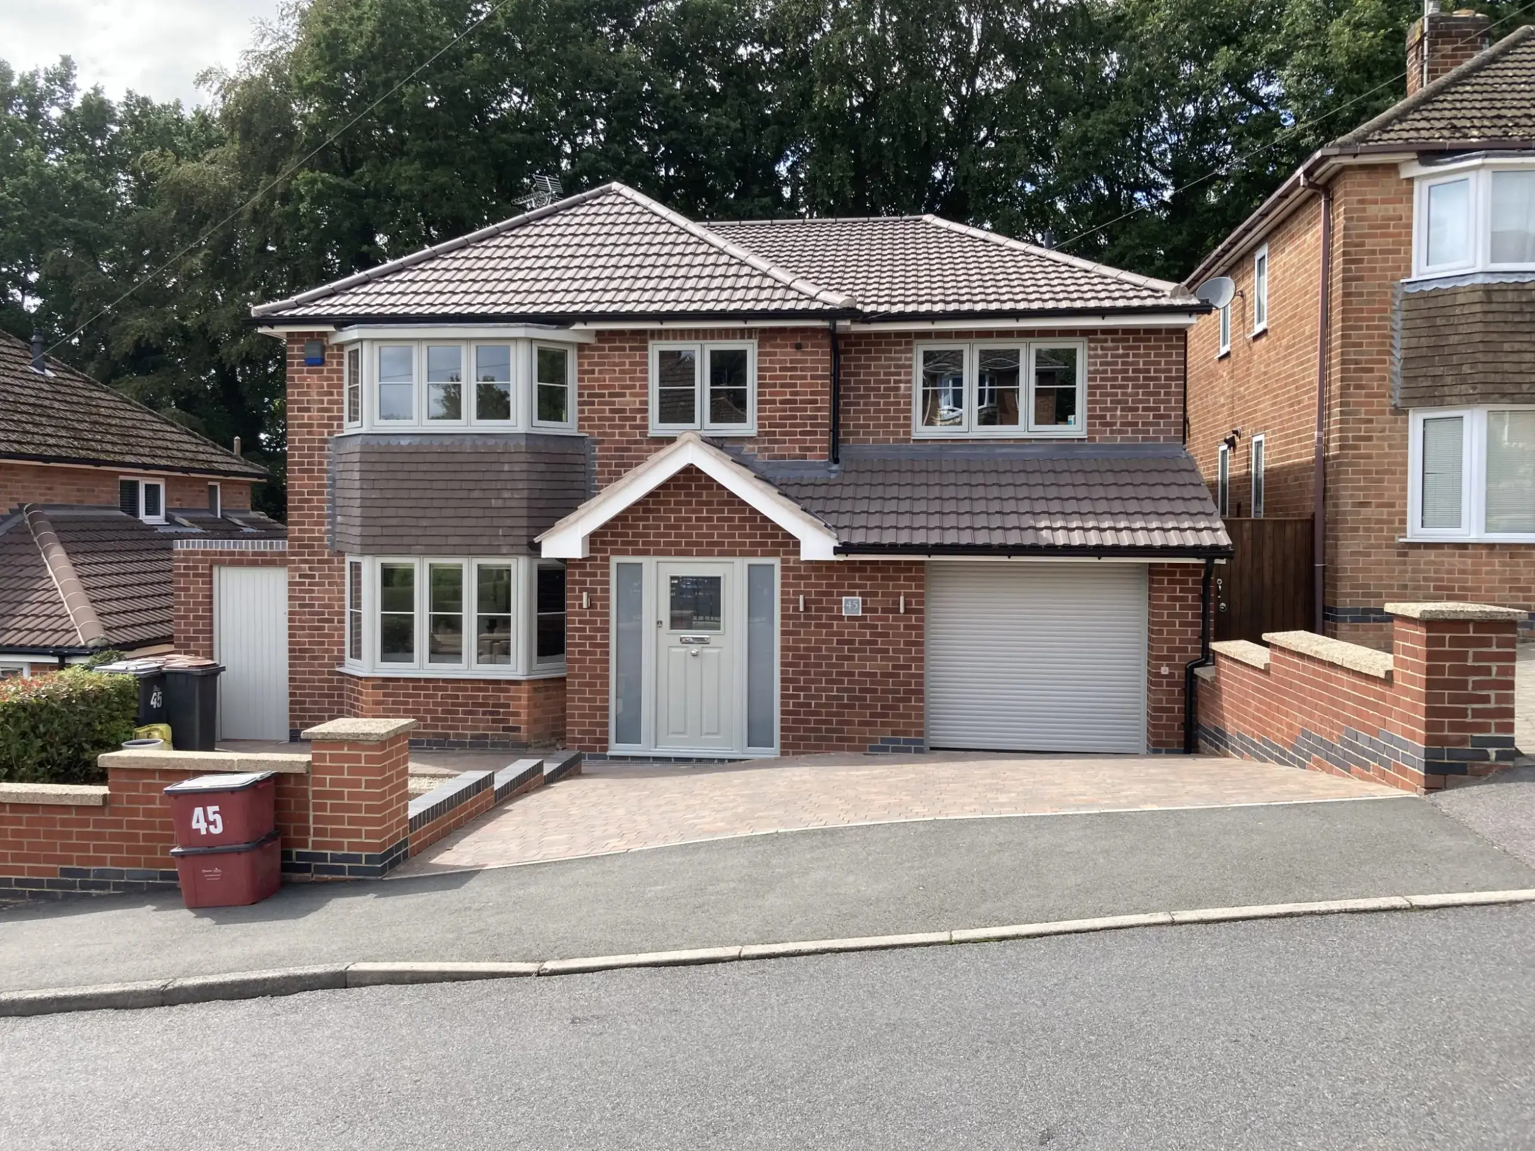
House extensions are one of the most effective ways for homeowners to increase living space, improve functionality, and boost property value. Whether you want a larger kitchen, an extra bedroom, a home office, or simply more space to enjoy, extending your home can often be more cost-effective and convenient than moving.
In this blog post, we break down the key stages of planning and building a house extension so you know exactly what to expect.
Why Consider a House Extension?
There are many advantages to extending your home, including:
- More living space without relocating
- Potential to significantly increase property value
- Freedom to redesign your layout
- Opportunity to maximise natural light and improve flow
- Ability to future-proof your home for growing families or changing lifestyles
From single-storey additions to large wrap-around extensions, the right design can transform the way you use your home.
1. Planning Your Extension
The planning stage sets the foundation for a successful project.
Identify Your Needs
Start by understanding what you want to achieve. Are you looking for an open-plan kitchen, more bedrooms, or extra storage?
Check Planning Permission Requirements
Some extensions can be built under permitted development rights, while others — particularly larger or double-storey additions — require full planning permission. It’s important to consult your local authority guidelines early.
Set a Realistic Budget
Your budget should account for design, construction costs, materials, labour, and contingency. Clear budgeting helps avoid delays or unexpected costs later.
2. Designing the Extension
Once you know your goals and planning requirements, the design phase can begin.
Architectural Drawings
Professional drawings outline dimensions, materials, and layout. They help ensure your extension complements your existing home and meets all building regulations.
Blending Old with New
Extensions should feel seamless. Carefully chosen materials, colour schemes, and rooflines can help the new space blend naturally with the original property.
Maximising Light and Space
Popular choices include skylights, large windows, bi-folding doors, and open-plan layouts to improve natural light and create a spacious feel.
3. Construction Stages
Once approvals and designs are complete, construction can begin. Most extensions follow these common stages:
Groundworks and Foundations
This includes site preparation, excavation, and creating a solid foundation to support the new structure.
Structure and Exterior
Walls, floors, and the roof are built. The exterior is then finished using brickwork, render, cladding, or materials that complement the existing house.
First Fix Installation
Plumbing, electrical wiring, and heating systems are installed before walls are plastered.
Windows, Doors, and Sealing the Structure
Once fitted, the extension becomes weatherproof and ready for interior work.
Second Fix and Interior Finishing
This stage includes plastering, flooring, joinery, painting, and installation of kitchens, bathrooms, or other internal features.
Snagging and Final Inspection
Any small issues are resolved before the space is signed off and ready for full use.
4. Popular Extension Types
Single-Storey Rear Extension
Ideal for creating larger kitchens or open-plan living spaces.
Double-Storey Extension
Adds both downstairs and upstairs space, often increasing bedroom and bathroom capacity.
Side Extension
Great for terraced or semi-detached properties with unused side land.
Wrap-Around Extension
A combination of side and rear extensions, offering maximum transformation.
Garage Conversion
A cost-effective way to create usable space without altering the building footprint.
5. Tips for a Smooth Extension Project
- Plan early and be clear about your goals
- Research planning rules before starting
- Choose experienced architects and tradespeople
- Keep a contingency fund for unexpected costs
- Maintain regular communication throughout the build
- Make decisions on fixtures and finishes ahead of time
Good planning and professional guidance can make the process far more enjoyable and stress-free.
Final Thoughts
A house extension can completely reshape your home, offering more space, improved comfort, and increased property value. By understanding the process — from planning and design to construction and finishing — you’ll be better prepared for a smooth and successful project. Enquire today for your own free quote from Measom Building Services Ltd.