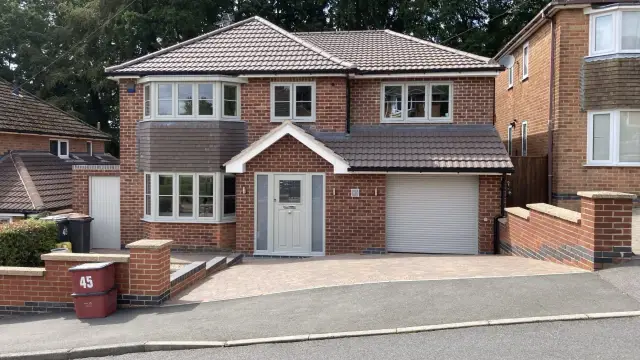
Building a house is a big undertaking — but by breaking it down into clear stages, the complex process becomes far more manageable. Whether you’re a first-time self-builder, with trusted professionals like Measom Building Services Ltd, knowing what happens (and when) helps you plan, budget, and follow progress with confidence.
Below we walk you through the typical construction process, from groundworks to final touches.
1. Planning & Pre-Construction
Before a shovel hits the ground, there’s an essential “behind-the-scenes” phase:
- Site acquisition (if not already done) and surveying of the land.
- Detailed design, architectural plans, engineering drawings and specification of materials.
- Securing any required permits, approvals or zoning sign-offs — a crucial legal condition before work begins.
- Budgeting, scheduling, and coordinating trade contractors or subcontractors.
This stage is arguably the most important — a strong plan and proper prep mean fewer delays, surprises or budget overruns down the line.
2. Site Preparation & Foundation
Once paperwork is in place, physical construction begins:
- The land is cleared — trees, debris, vegetation removed; ground is levelled and graded.
- Trenches or footings are dug, forming the basis of the foundation; the foundation (slab, basement, or crawl-space) is then poured.
- Foundations are often waterproofed, and initial underground plumbing or sewage/water-lines may be installed if required by design.
- After concrete curing, the site may be inspected before work continues.
A well-constructed foundation establishes the structural stability and weather resistance essential to a durable home.
3. Building the Shell — Framing, Walls & Roof
With a solid foundation in place, the house begins to take shape:
- The structural frame is built — floors, walls, roof supports. In timber or masonry build styles, this defines the skeleton of the house.
- Exterior walls (and roof) are assembled, sheathed (e.g., with plywood or OSB), and covered with protective wrap to keep the house weather-tight and prevent water ingress while allowing vapour escape.
- Windows and exterior doors are often fitted. Once the structure is “closed in”, the building moves on to internal systems.
Reaching this stage — a lockable, watertight shell — is often a major milestone: you can now clearly see the outline and footprint of your future home.
4. First Fix: Plumbing, Electrical, HVAC & Insulation
Once the house is sealed from the elements, internal systems are installed:
- Pipes and sewer/water lines, wires, electrical conduits, HVAC ductwork etc. are routed through walls, ceilings, and floors.
- Plumbing rough-in (bathroom/kitchen drains, water supply), wiring for outlets and lights, ventilation ducts or heating systems are all set up.
- Once these are complete and inspected (if required by building control), insulation is installed in walls, roofs and any floors above uninsulated spaces — essential for energy efficiency, comfort, and sound control.
This “first fix” stage lays the invisible but vital guts of your home — water, heat, electricity — before finishing surfaces go in.
5. Dry-lining / Internal Walls, External Cladding & Finishes
With all mechanicals in place, the build moves to finishing:
- Dry-lining (or plasterboard installation) to create the internal walls and ceilings, preparing rooms for decoration.
- Exterior finishes (brick, siding, render, cladding) and external works — walls, facades, outer surfaces — are completed.
- Internal carpentry: doors, architraves, skirting boards, cupboards or kitchen units, built-ins, staircases — any bespoke woodwork or cabinetry.
- Installing floor finishes, tiling, kitchen and bathroom fixtures, lighting fixtures, and other final fittings.
At this point, the home really begins to feel like a living space — you can visualise rooms, design layouts, and imagine the final look.
6. External Works, Landscaping & Final Touches
The final stage ensures your home is fully functional, safe, and ready to move in:
- Final groundwork and external works: driveways, paths, patios, gardens or landscaping, external drainage, fencing, etc.
- Painting or decorating interior walls, fitting final fixtures (plumbing fixtures, light switches, sockets), installing kitchen appliances, finalising cupboards and counters.
- Final inspections, snagging (identifying any defects or items needing correction), and a final walkthrough before handover.
This is the point when your “project” becomes someone’s home — move-in ready, fully functioning, and real.
Why Understanding the Stages Matters?
- Clarity & Communication: Knowing the stages helps you understand what’s happening when — and what to expect next. It supports clear communication between you and your builder/contractor.
- Budgeting & Scheduling: Each phase has its own costs, materials, trades — breaking it down stage by stage helps manage cash flow and avoid surprises.
- Quality Control & Inspections: Some stages — foundation, framing, mechanical systems — often require inspections or approvals. Understanding when these occur helps ensure compliance and structural integrity.
- Decision Timing: Finishes, fittings, fixtures — many decisions (layout, materials, interiors) need to be made at the right moment; delaying decisions can slow the project. Knowing the timeline helps you act when needed.
- Peace of Mind: Watching a building go from empty plot, to foundation, to roof, to finished home — seeing each stage completed gives confidence that your vision is becoming reality.
In Summary: From Vision to Reality, Step by Step
Building a home is a journey — one that goes from paperwork and planning, through foundations and framing, to installation of vital systems, and finally to the finishes that make a house a home.
At Measom Building Services, we believe in guiding clients through every stage — so you know exactly where you are in the process, what’s coming next, and how your home is being built with care and professionalism.
If you’d like to discuss your project or find out more about how we work, get in touch — we’d love to help bring your dream home to life.